
Price Reduction - Views - New Construction - Primary on Main





Address
498 Sugar Maple Tr, Lenoir City, TN
Price
$ 485,000
Property Attributes
- MLS#1335865
- TypeSingle Family
- Listing Status Pending - Continue to Show - Inspection
- CountyLoudon
- CityLenoir City
- AreaLoudon County
- NeighborhoodThe Grove At Harrison Glen
- Zip37771
- StyleCraftsman, Traditional
- Year Built2024
- Taxes$ 2023
- Price$ 485,000
- Bedrooms4
- Full Bathrooms2
- Half Bathrooms1
- Sqr Footage2547
- Lot Size0.23 Acres
Data Source:
Knoxville MLS (KAAR)
Property Description
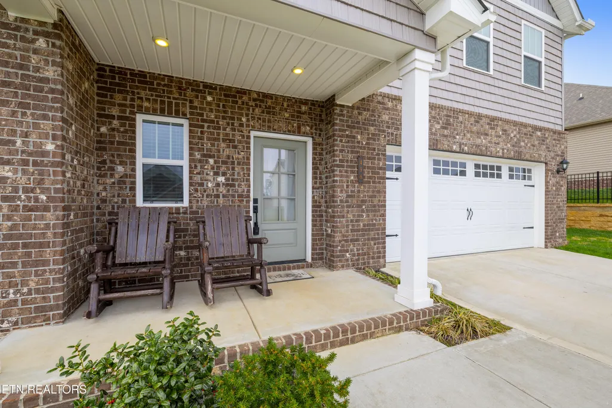
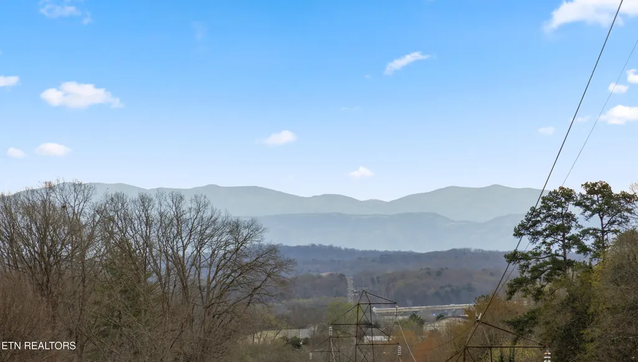
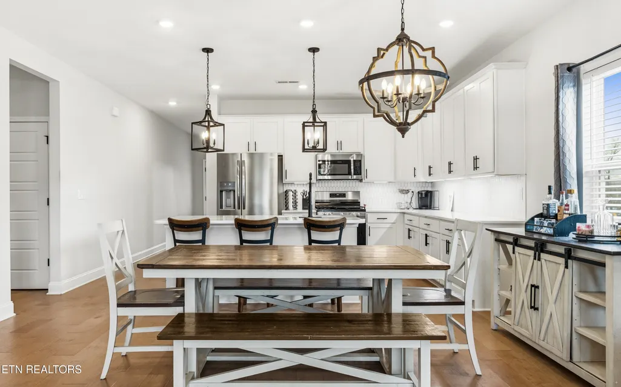
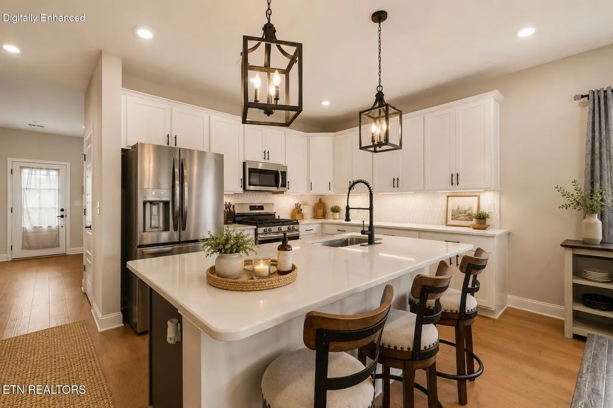
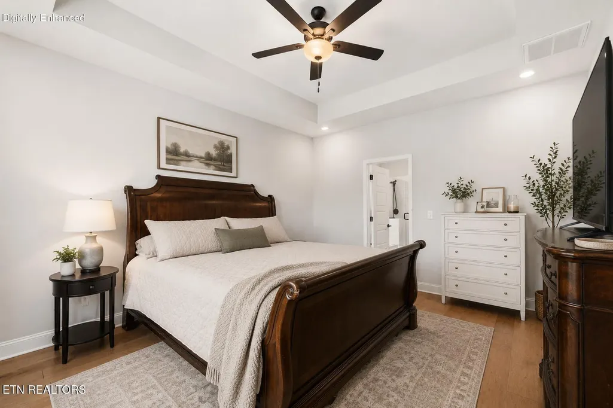
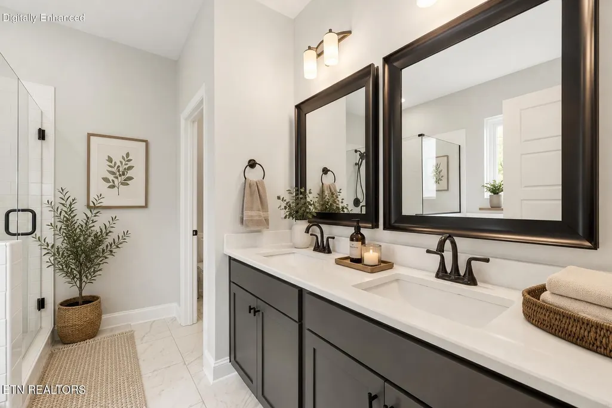
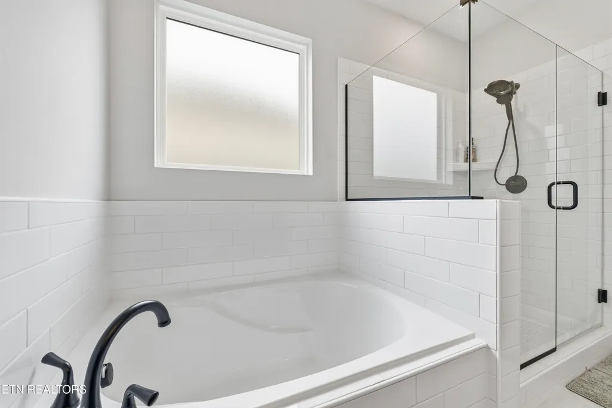
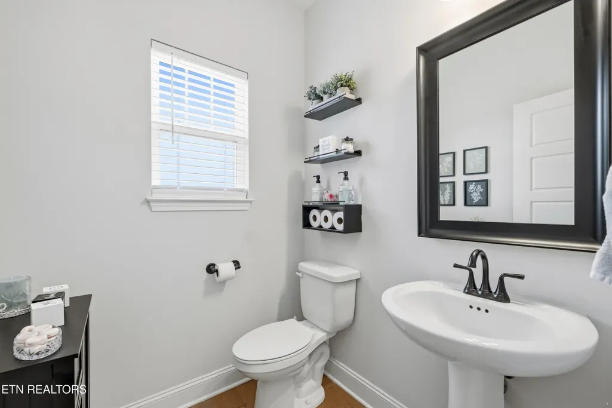
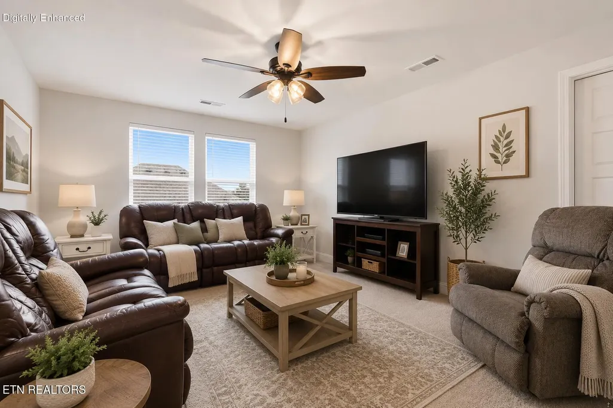
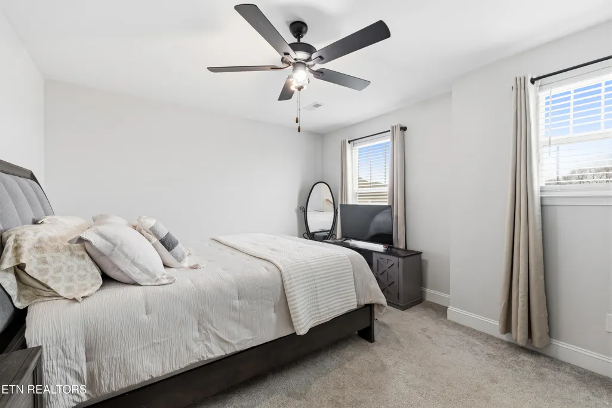
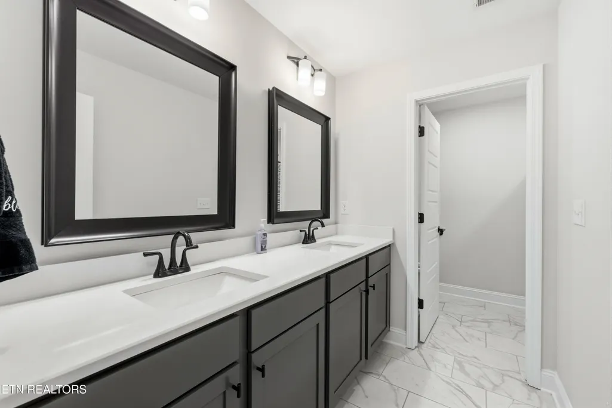
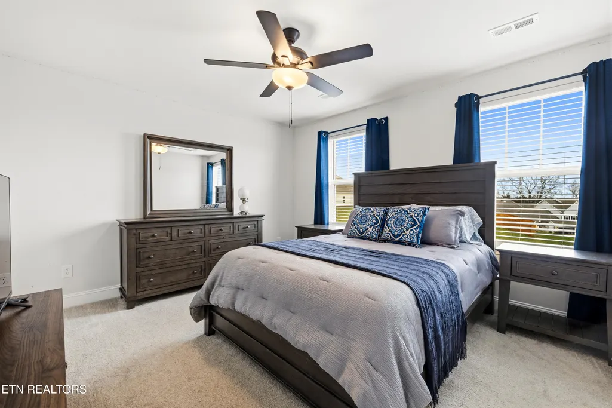
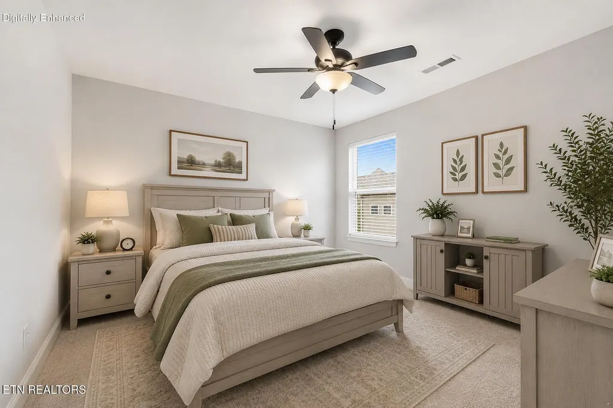
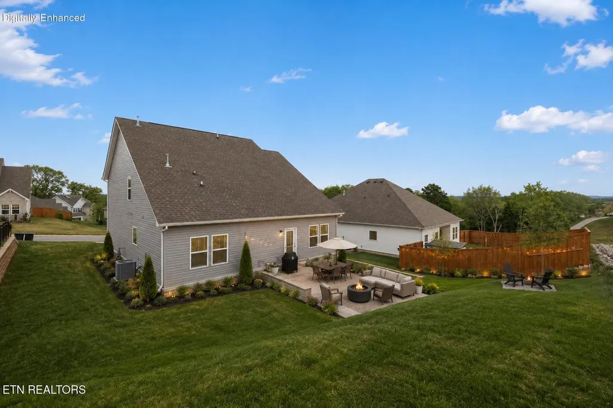
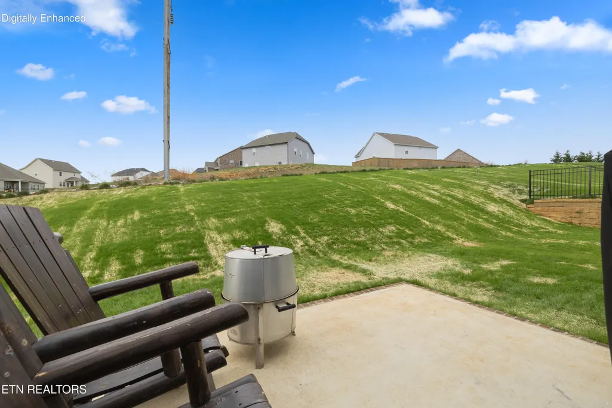
Skip the wait for new construction and move right into this beautifully maintained, like-new Craftsman home in a prime location--just 1 mile from the interstate, 20 minutes to McGhee Tyson Airport, and 20 minutes to Oak Ridge National Laboratory. Designed with today's lifestyle in mind, this home features an open-concept floor plan with a spacious main-level owner's suite, a convenient guest half bath, a versatile bonus room, and abundant storage throughout. The gourmet kitchen is the heart of the home, showcasing an oversized quartz island, ceiling-height cabinetry, stainless steel appliances, a gas range, and quartz countertops throughout. Hardwood flooring flows through the main living areas, while oversized windows fill the home with natural light and frame beautiful mountain views. The generously sized primary suite offers a peaceful retreat, making this home as functional as it is inviting. Thoughtfully designed for both everyday living and effortless entertaining, this home delivers the quality and finishes of new construction, without the wait. Sellers have been relocated for work and are looking to purchase in their next spot, so set a showing today! Sellers adding privacy fence!
| Elementary School | Middle School | High School |
|---|---|---|
| Lenoir City Elementary School | Lenoir City Middle School | Lenoir City High School |
| Price History | |
|---|---|
| 4/8/2026 | Listed $490,000 |
| 4/17/2026 | 1$485,000 |
| 5/9/2026 | 1$480,000 |
| 7/6/2026 | 1$477,000 |
| 8/2/2026 | 2$485,000 |
| 8/19/2026 | 1$490,000 |
| 8/23/2026 | 1$485,000 |
General Features
| Sewer | Public Sewer |
|---|---|
| Heating | Central,Natural Gas,Electric |
| Cooling | Central Cooling |
| Appliances | Gas Range,Dishwasher,Range,Refrigerator |
| HOA Fee | 30 |
| Garage Spaces | 2 |
| Architectural Style | Craftsman,Traditional |
| Construction Materials | Vinyl Siding,Brick,Frame |
| Year Built | 2024 |
| View | Mountain View |
| Property Subtype | Single Family Residence |
| Assoc Fee Paid Per | Monthly |
| County | Loudon County - 32 |
| Property Type | Single Family |
| HOA | true |
| Attached Garage | true |
| Subdivision Name | The Grove At Harrison Glen |
| Full Baths | 2 |
| Status | Pending - Continue to Show - Inspection |
| Directions | rom Hwy 321 in Lenoir City, turn onto Town Creek Pkwy. Turn left onto Glenfield Dr stay straight take left onto E. Glenview Dr then left onto English Oak to left onto Sugar Maple Tr to house on left. |
| High School | Lenoir City |
| City | Lenoir City |
| MLS Area | Loudon County - 32 |
| Lot Size Units | Acres |
| Lot Size Square Feet | 10018.8 |
| Elementary School | Lenoir City |
| Property Attached Y/N | false |
| Middle/Junior High School | Lenoir City |
| MLS Area Minor | Loudon County - 32 |
| Structure Type | 2 Story |
| Standard Status | Pending |
| New Financing Cash | true |
| New Financing FHA | true |
| New Financing VA Loan | true |
| New Financing Coventional | true |
Interior Features
| Interior Amenities | Walk-In Closet(s),Kitchen Island |
|---|---|
| Basement | Slab |
| Flooring | Carpet,Tile |
| Total Fireplaces | 1 |
| Fireplace Features | Insert,Gas Log |
| Basement (Y/N) | false |
| Air Conditioning Y/N | true |
| Heating Y/N | true |
| Fireplace Y/N | true |
| Half Baths | 1 |
| Total Bedrooms | 4 |
| Total Baths | 3 |
| Other_sp_Rooms_co_Family_sp_Room | true |
Exterior Features
| Parking Features | Off-Street Parking,Designated Parking,Attached,Main Level |
|---|---|
| Lot Features | Level |
| Water Source | Public |
| Lot Size Area | 0.23 |
| Building Area Total | 2547 |
| Lot Size Acres | 0.23 |
| Lot Size Source | Tax Records |
Amenities
- Foreclosure
- Views
- Short Sale
- New Construction
- Adult 55+
- Lease To Own
- No HOA Fees
- Furnished
- Primary On Main
- Air Conditioning
- Seller Finance
- Green
- Fixer Upper
- Horse
- Golf
- Fireplace
- Deck
- Garage
- Basement
- Pool
Property vs Single Family Average in 37771
Price
Taxes
Year Built
 The data relating to real estate for sale on this Web Site comes from the IDX Program of the East Tennessee Realtors® Multiple Listing Service. © Copyright 2026 All rights reserved. This information is being provided for the consumers' personal, non-commercial use and may not be used for any purpose other than to identify prospective properties the consumers may be interested in purchasing. This information was updated September 16, 2026 4:02 AM UTC Some properties may subsequently have sold
